
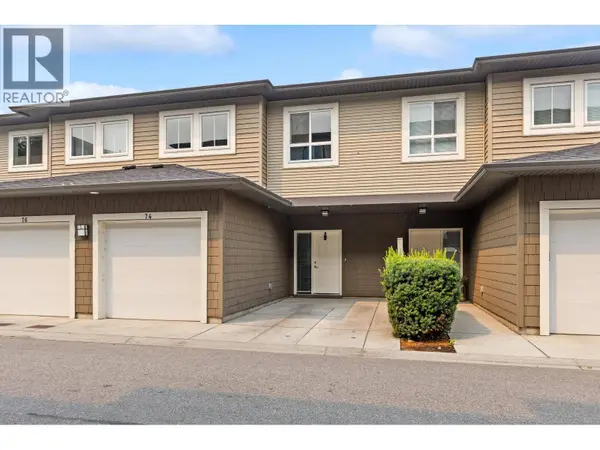
680 Old Meadows RD #74
Kelowna, BC V1W5L4
- 3 Beds
- 3 Baths Half Baths: 1
- 1,719 SqFt
- 2016 Year Built
GALLERY
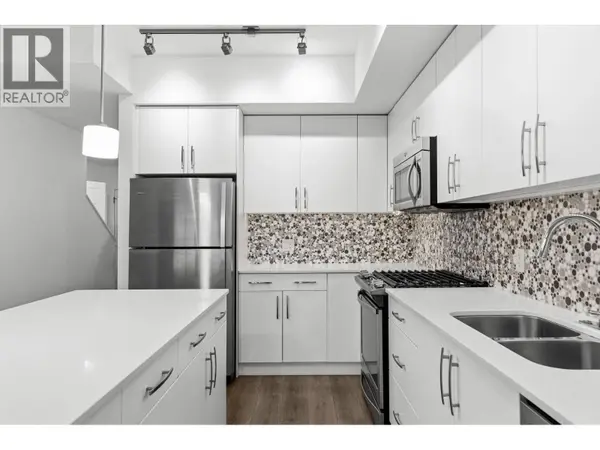
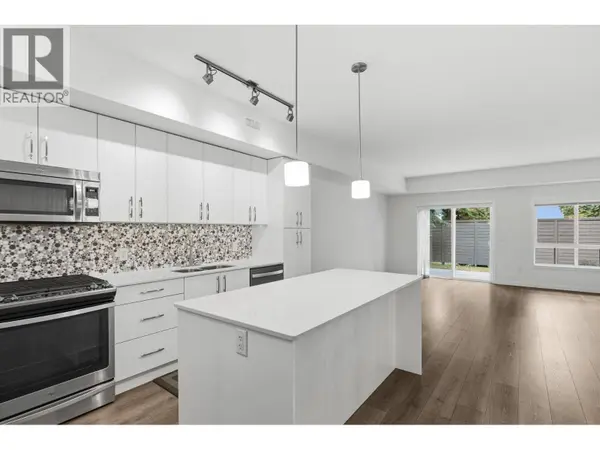
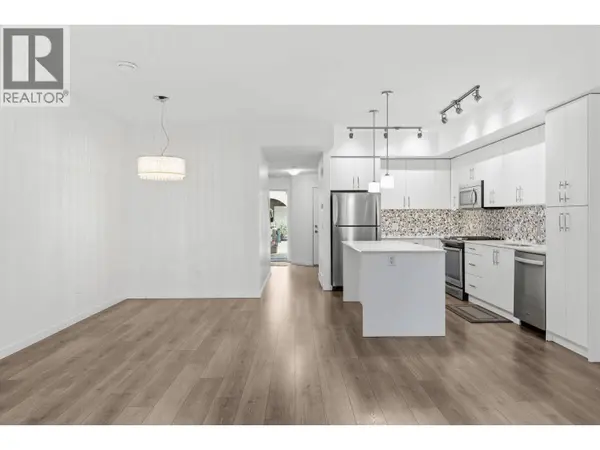
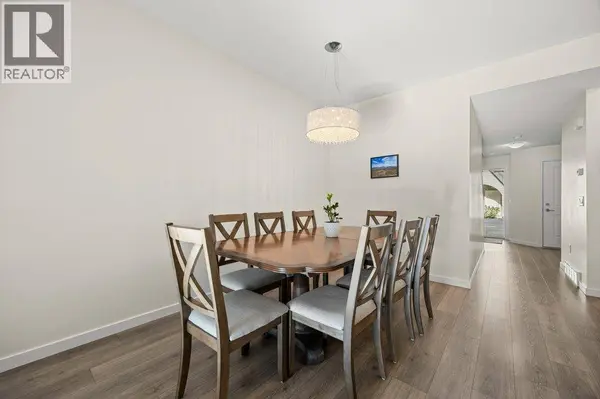
PROPERTY DETAIL
Key Details
Property Type Townhouse
Sub Type Townhouse
Listing Status Active
Purchase Type For Sale
Approx. Sqft 1719
Square Footage 1, 719 sqft
Price per Sqft $424
Subdivision Lower Mission
MLS Listing ID 10397316
Bedrooms 3
Half Baths 1
Condo Fees $348/mo
Year Built 2016
Property Sub-Type Townhouse
Location
Province BC
Rooms
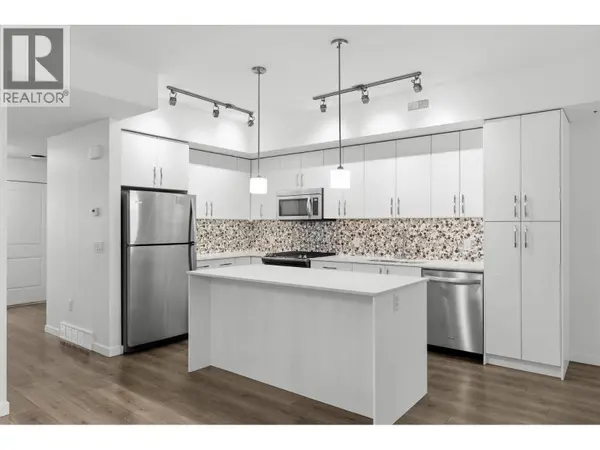
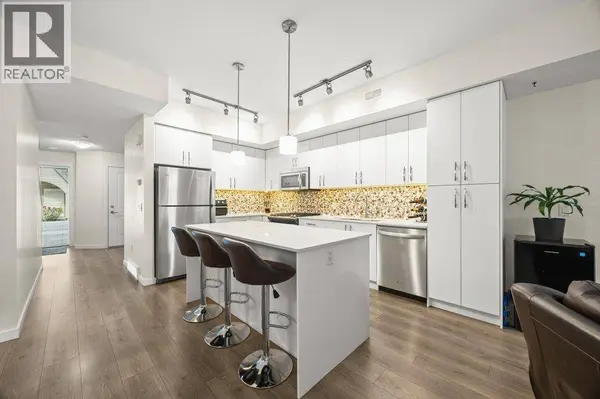
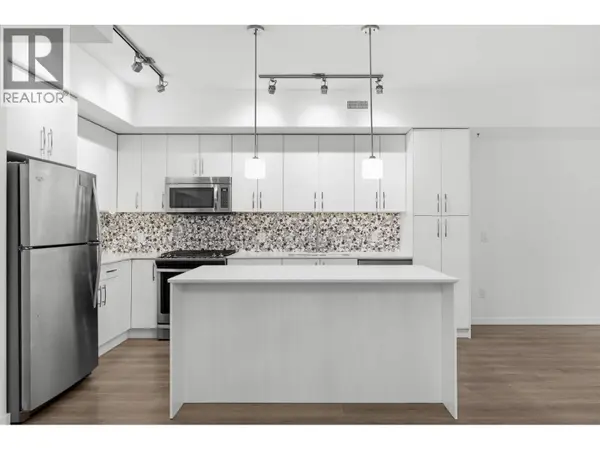
Kitchen 1.0
Extra Room 1 Second level 4'11'' x 12'9'' 4pc Ensuite bath
Extra Room 2 Second level 13'10'' x 15'11'' Primary Bedroom
Extra Room 3 Second level 4'11'' x 7'7'' 4pc Bathroom
Extra Room 4 Second level 8'11'' x 14'8'' Bedroom
Extra Room 5 Second level 9'11'' x 13'2'' Bedroom
Extra Room 6 Main level 4'10'' x 5'3'' 2pc Bathroom
Building
Lot Description Landscaped, Underground sprinkler
Story 2
Sewer Municipal sewage system
Interior
Heating Forced air
Cooling Central air conditioning
Flooring Carpeted, Mixed Flooring
Exterior
Parking Features Yes
Garage Spaces 1.0
Garage Description 1
Fence Fence
Community Features Family Oriented, Pets Allowed, Pets Allowed With Restrictions
View Y/N No
Roof Type Unknown
Attached Garage Yes
Total Parking Spaces 2
Garage Yes
Private Pool No
Others
Ownership Strata
SIMILAR HOMES FOR SALE
Check for similar Townhouses at price around $729,000 in Kelowna,BC

Active
$725,000
680 Old Meadows RD #85, Kelowna, BC V1W5L4
Listed by RE/MAX Penticton Realty3 Beds 3 Baths 1,590 SqFt
new
$734,800
680 Old Meadows RD #18, Kelowna, BC V1W5L4
Listed by Stilhavn Real Estate Services2 Beds 2 Baths 1,333 SqFt
new
$649,000
680 Old Meadows RD #17, Kelowna, BC V1W5L4
Listed by Royal LePage Kelowna2 Beds 2 Baths 1,174 SqFt
CONTACT
